How ceiling height changes everything about a lighting scheme

The most common mistake with high ceilings is not a fixture mistake; it’s a thinking mistake.
When ceiling height increases from 3m to 5m or 6m, most designers do one of two things:
They add more of the same fixtures
Or they do nothing differently and assume the ceiling height won't matter.
Both responses treat ceiling height as a quantity problem. But it’s a geometry problem.
The difference shows up in the finished space: flat ambience, light that never reaches the task plane with enough intensity, food that looks grayish in a room that appeared, on paper, to be adequately lit.
The geometry of ceiling height
When you mount a fixture higher, everything about its behavior changes. The beam spread widens. The coverage area at the task plane increases, but so does the distance the light has to travel, which reduces its intensity. A fixture that produces comfortable, well-directed light at 3m may produce inadequate, diffuse light at 5m. The output may look the same on a specification sheet, but the final experience is completely different.
This is the fixture suitability problem. It’s not just about wattage either. It is about whether this fixture type, this beam angle, this distribution pattern, makes sense at this height. Many designers skip that question entirely. They reach for the same fixture family they use in standard-height rooms, increase the quantity, and treat the problem as solved.
For example, I'm currently working on a restaurant project with an 8m ceiling. The previous scheme used the wrong fixtures, the wrong beam angle, and the wrong CRI. The result was a space that felt flat, with insufficient light at the task plane and food that looked drained of color. In hospitality, that is not a technical failure. It is a business one.
The principle is straightforward but consistently ignored: when ceiling height changes, the first question is not how many fixtures are needed. It is whether this fixture is appropriate for this height at all.
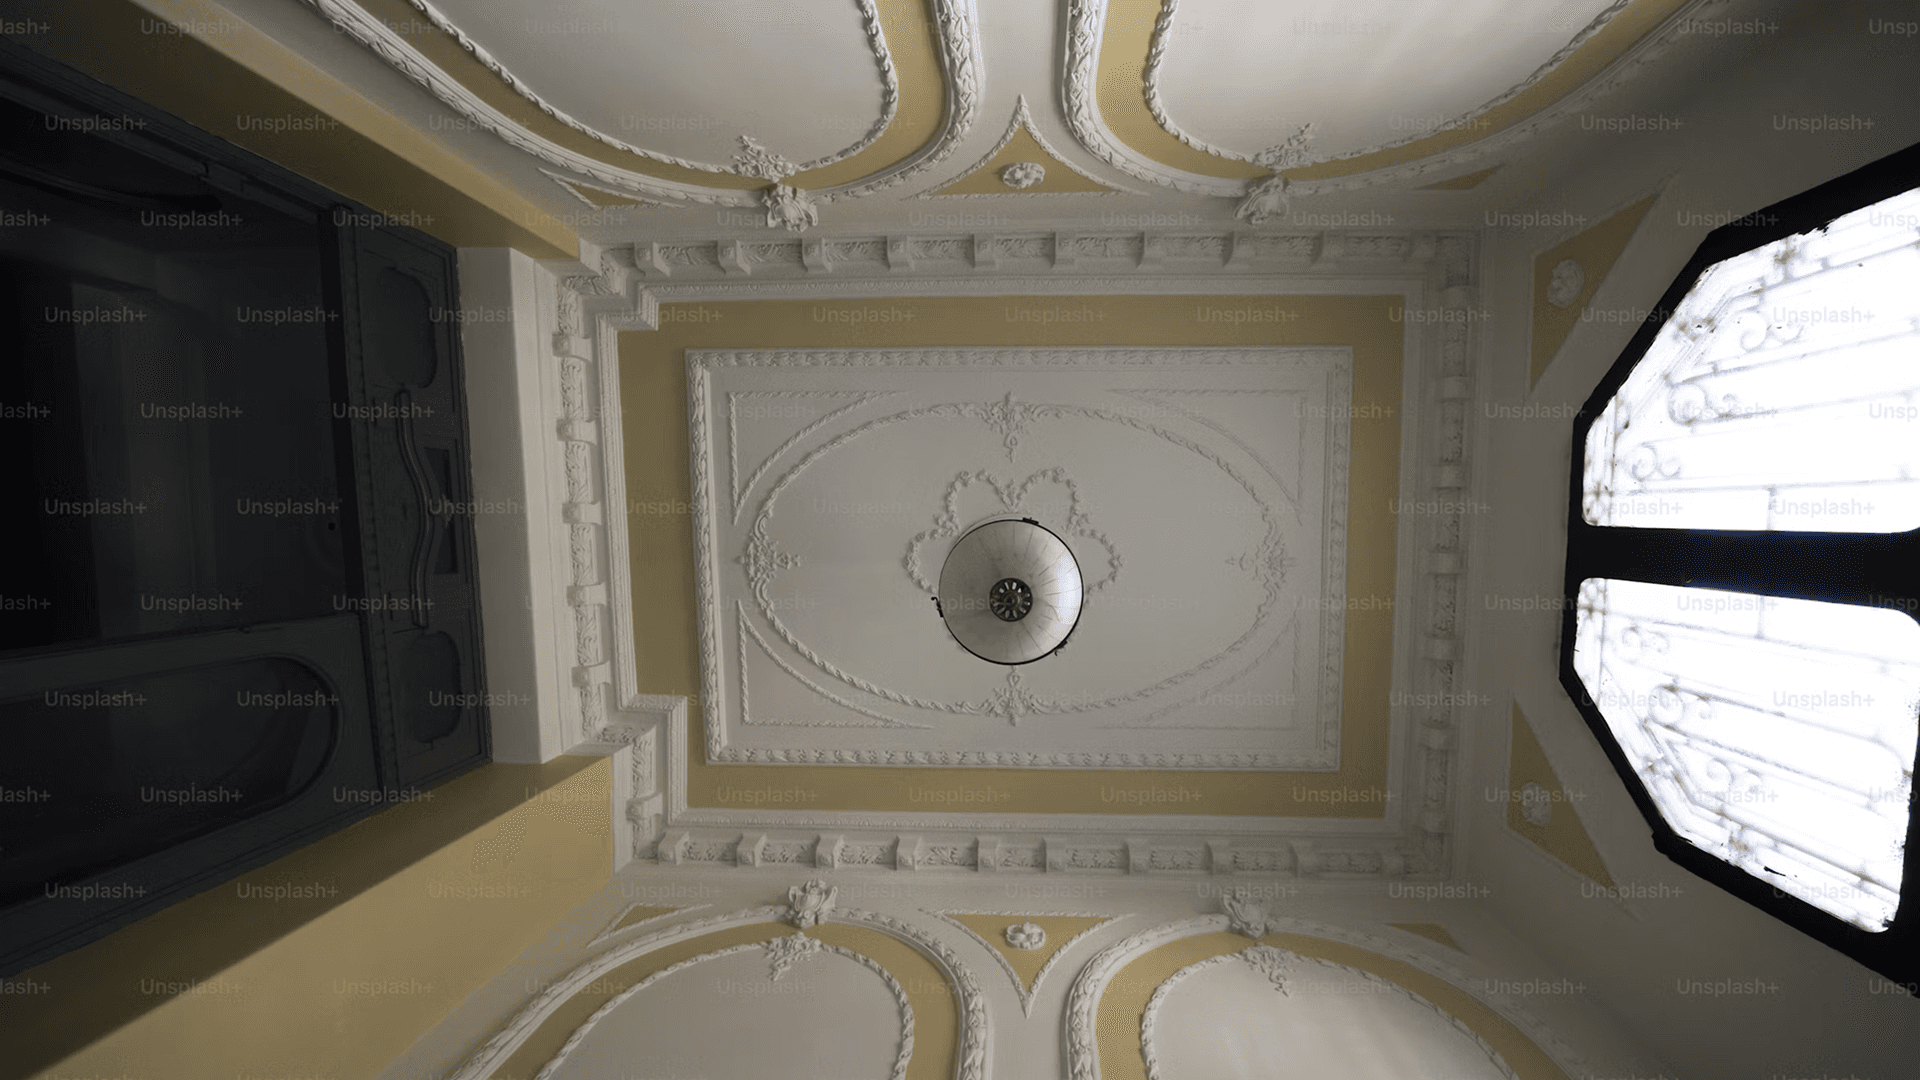
You don't have to mount at ceiling level
This is perhaps the most underused insight in lighting design for tall spaces.
The default assumption is that fixtures belong at the ceiling plane. For a 2.8m room, that is usually fine. For a 5m or 6m ceiling, it often produces exactly the problems described above, and adds a maintenance burden on top of them.
Accessing a fixture at 5m or higher requires specialized equipment. A failed lamp at 3m is a ladder job. At 6m, it becomes a significantly more complex operation. Designers who specify ceiling-mounted fixtures throughout a tall space are, in effect, specifying a maintenance cost alongside their lighting scheme.
The alternative is to lower the lighting plane. Pendants, suspended track, and lower-mounted spotlights can bring the effective working height of the fixtures closer to 3m, where beam behavior, fixture choice, and maintenance access are all more manageable. The ceiling stays open. The lighting performs correctly. And when something fails, it is a straightforward fix.
On a recent residential dining project in Taiwan, a client's interior designer wanted to remove downlights from around the dining table in favor of a cleaner pendant-only composition. The answer was not to defend downlights as a category. It was to ask what the table actually required: people eating, seeing food clearly, using the surface well.
From that question, the options multiplied. Trimless small-diameter downlights. Multiple pendants. Custom pendants with integrated spots. Hidden spotlights within the pendant body. The ceiling aesthetic was never the starting point for planning. The function of the space was. That same principle applies to ceiling height.
Remember: Your reflected ceiling plan is not the brief.
Three questions before you specify
When ceiling height changes, three questions should come before anything else.
Is this fixture type appropriate for this height, not just this room?
Does the lighting plane need to sit at full ceiling level, or would the scheme work better if it were lowered?
And what is the maintenance consequence of this decision over the life of the building?
These questions reframe the problem. Instead of asking how to fill a tall ceiling, you are asking how to make a tall space work for the people inside it.
That shift in thinking is what Chubic is built around: lighting decisions driven by the space and its real constraints, not by what reads cleanest on a drawing or proposal.
- Jimmy Chu is a lighting designer with 15 years of experience leading AECOLIGHT, an award-winning lighting design agency. He is the founder of CHUBIC, which helps architects and interior designers make confident lighting decisions that better match their original design intent.
